

Find your fit at Reserve at Biltmore Park. Choose from a range of floor plans, including cozy one-bedroom layouts, spacious two-bedroom layouts, and expansive three-bedroom townhomes in Asheville, NC. Every home features 9-foot ceilings with crown molding, open-concept interiors, ample storage, and modern appliances. Select residences include built-in bookcases, gas-burning fireplaces, in-home washers and dryers for added convenience. Whether you need space for a home office or a growing family, we have the perfect layout just for you. Browse availability and lease your new home today.

Commodore
1 bed1 bath882 sq. ft.
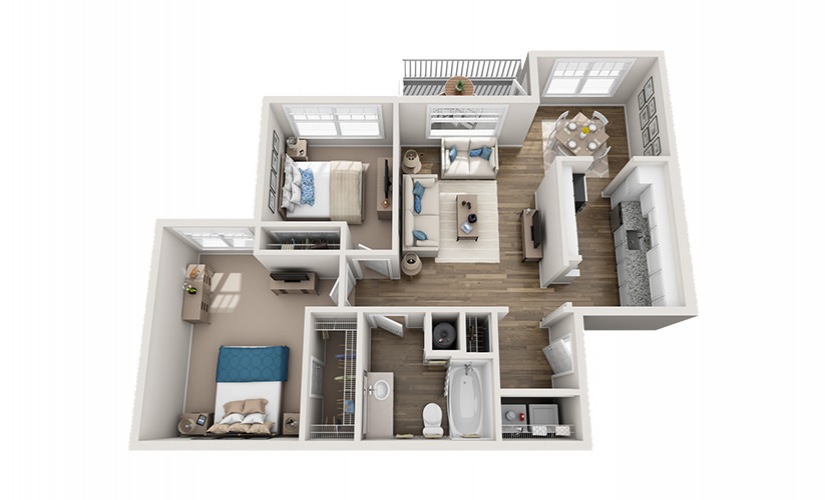
Blue Ridge
2 bed1 bath950 sq. ft.
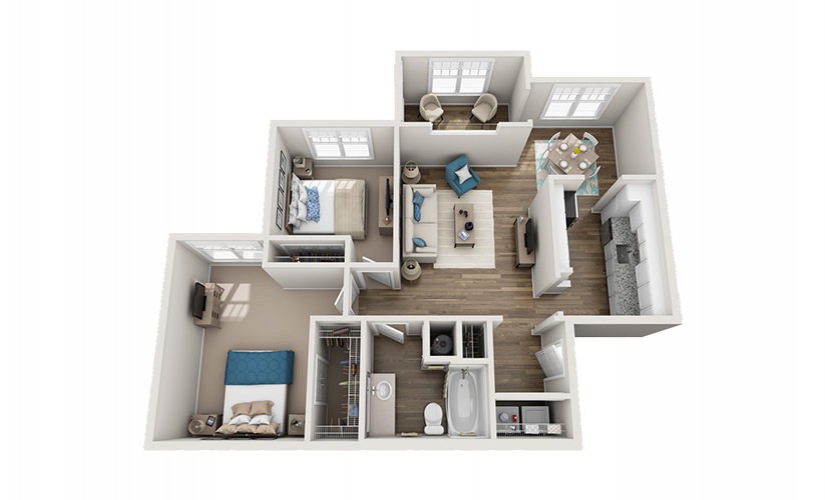
Merrimon
2 bed1 bath1035 sq. ft.
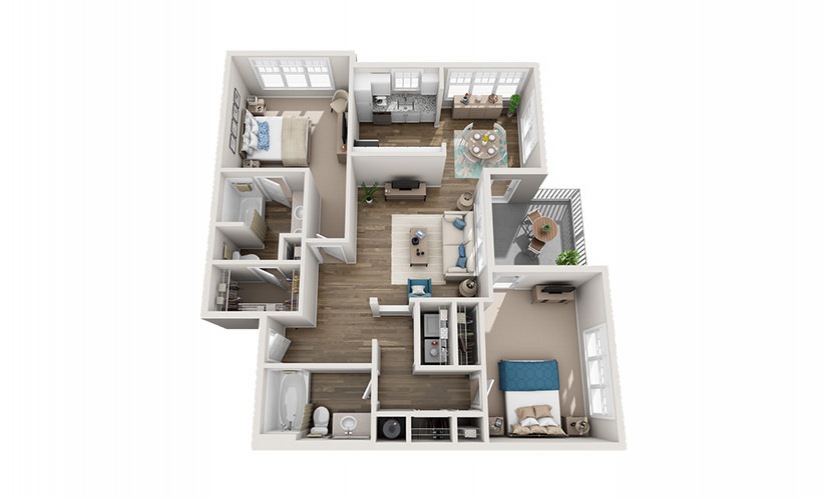
Olmsted
2 bed2 bath1101 sq. ft.
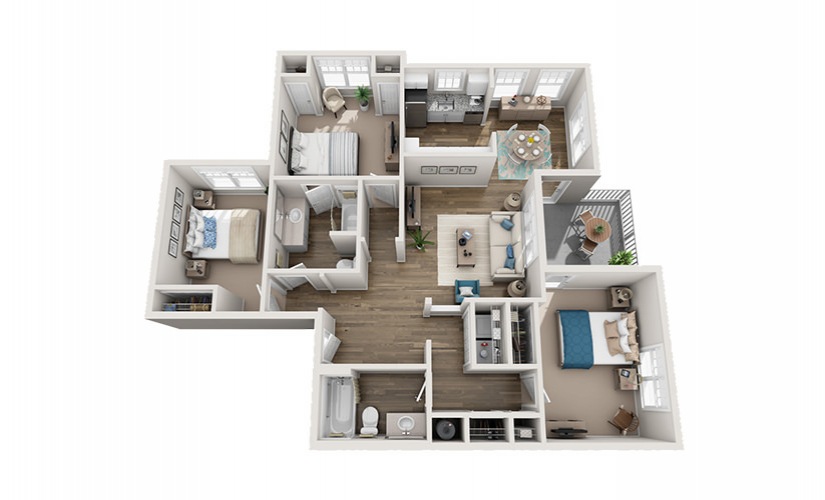
Montford
3 bed2 bath1244 sq. ft.
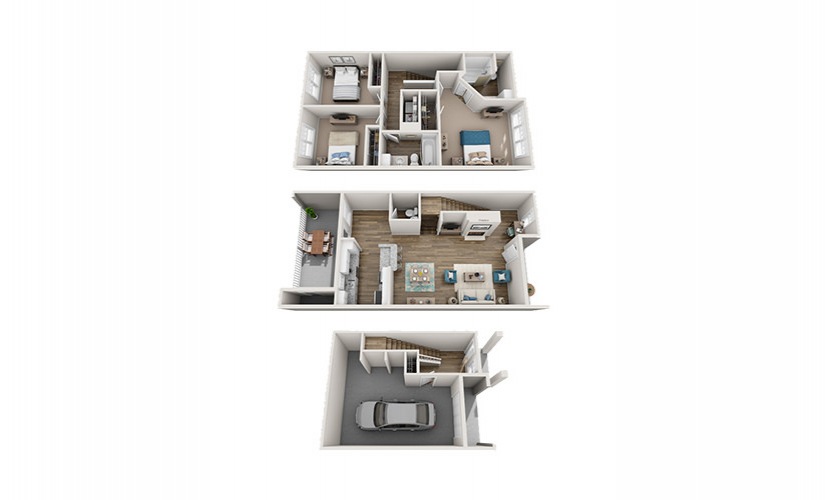
Vanderbilt
3 bed2.5 bath1557 sq. ft.

Buncombe
1 bed1 bath745 sq. ft.
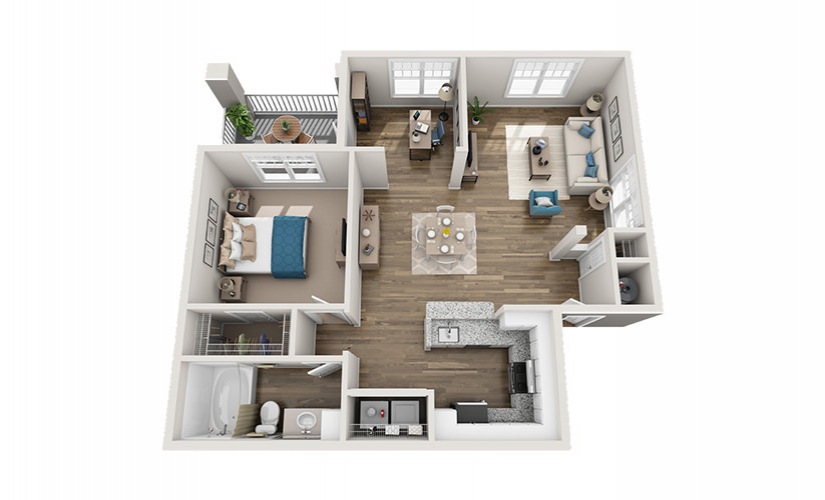
Ashworth
1 bed1 bath944 sq. ft.

Larchmont
1 bed1 bath987 sq. ft.
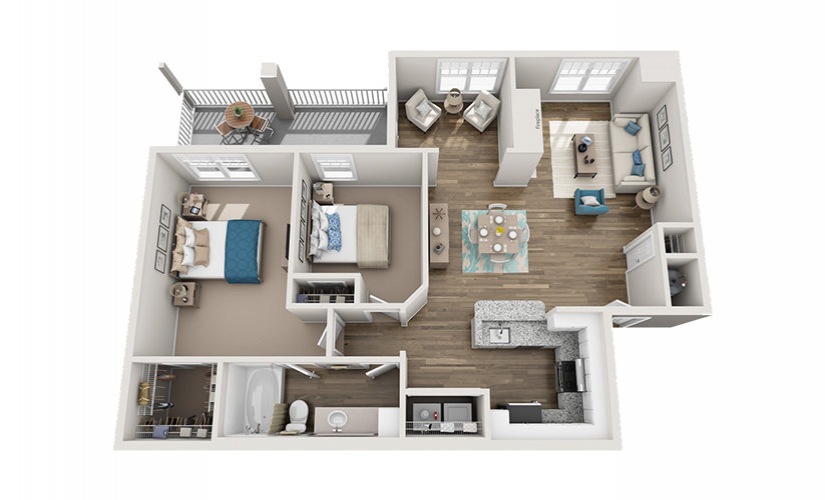
Pisgah
2 bed1 bath1133 sq. ft.
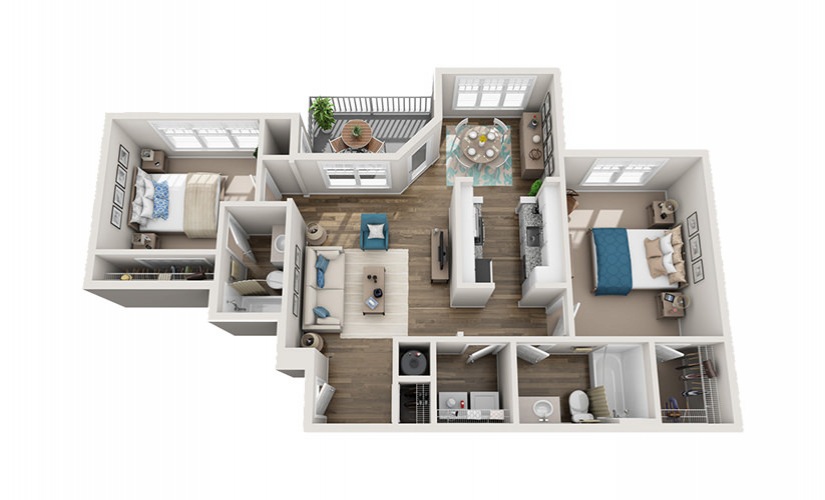
Ramblewood
2 bed2 bath957 sq. ft.
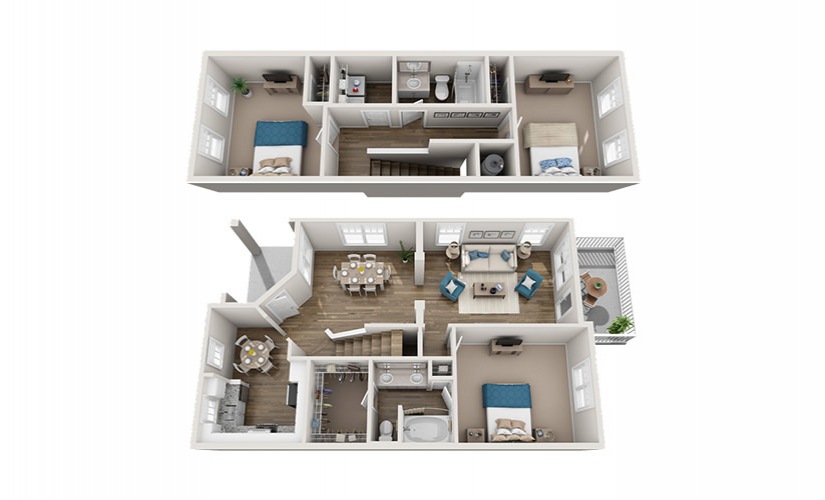
Swannanoa
3 bed2 bath1488 sq. ft.
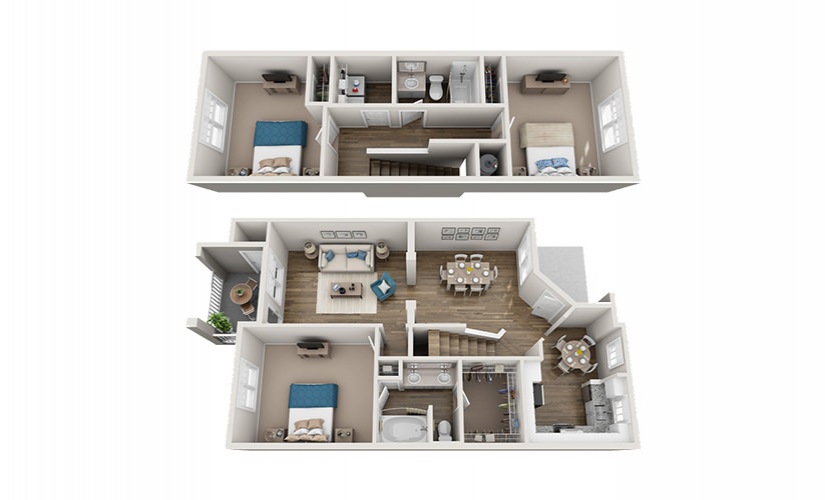
Biltmore
3 bed2 bath1538 sq. ft.
*Dimensions and square footage shown are approximate and pricing/availability is subject to change.